
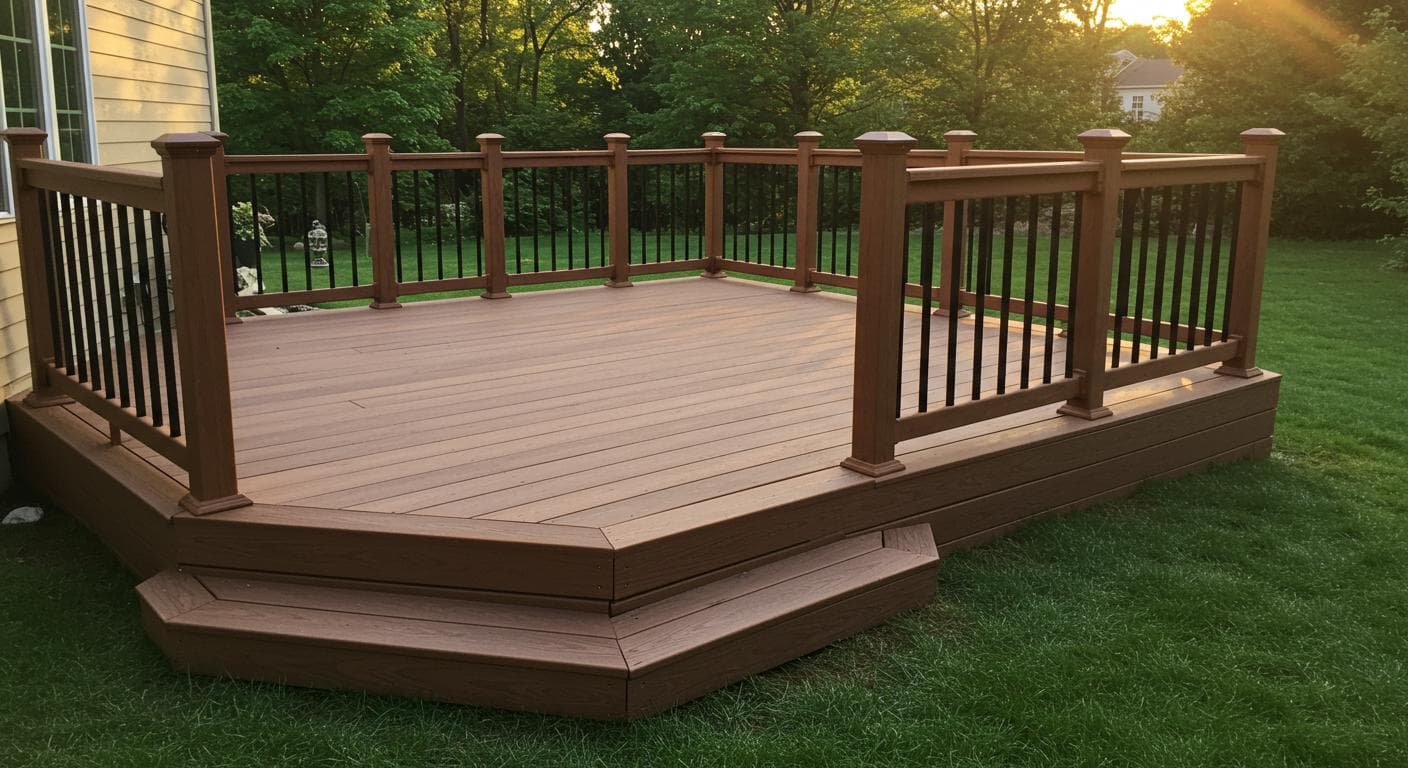
Building a deck is one of the highest-return outdoor projects an Ohio homeowner can take on. Done right, it adds usable square footage, boosts curb appeal and consistently ranks among the top five projects for resale value recovery. Done wrong, it fails a final inspection, heaves out of level after the first hard winter or pulls away from the house when the ledger connection rusts through.
Ohio has specific requirements that make deck building meaningfully different from what you see in national DIY guides: frost depths that can hit 36 inches in the northeast, local permit processes that vary city by city and clay soils that make footing excavation genuinely difficult. This guide walks through the full process, from planning and permits through footings, framing, decking and railings, with real Ohio context throughout. We also cover material costs, the most common structural mistakes and the situations where a licensed deck builder is clearly the better call.
Planning Your Deck: Size, Location and Ohio Permits
Before a single board is cut, two things have to happen: you need a design that satisfies local setback requirements and you need a permit. In Ohio those two things are connected, because the permit application requires a site plan showing your deck footprint relative to the property lines.
Setback rules vary by municipality but most Ohio cities require a minimum 5 to 10 foot setback from rear and side property lines for a deck structure. Check with your city or township zoning office before finalizing the deck location. Columbus, Cleveland, Cincinnati and Dayton all have online permit portals where you can look up your zoning district and the applicable setback rules.
For the permit application itself you will typically need: a site plan showing the deck footprint and distances to property lines, a framing plan with footing locations and spacing, joist span and beam sizing (your building department may have a residential deck code sheet that specifies minimum sizes) and a materials list. Many Ohio building departments have a residential deck permit checklist you can download from their website. Columbus Building and Zoning, Cuyahoga County Building Department and Cincinnati Building and Inspections are all good starting points for local requirements.
The inspection sequence matters. You will have a footing inspection (the inspector visits before you pour concrete so they can verify depth and diameter), a framing inspection (before the decking goes on, so they can see the ledger connection, joist hangers and blocking) and a final inspection. Missing an inspection can mean tearing out finished work.
Attached Deck
Attaches to the house via a ledger board bolted through the rim joist. Most common configuration. Requires proper flashing at the ledger to prevent water intrusion. Structural load is shared between the house framing and the deck footings, so the ledger connection is the single most critical structural element.
Freestanding Deck
Supported entirely by its own posts and footings with no connection to the house. Slightly more complex footing layout (more posts required) but eliminates the ledger flashing risk. Good choice when the house rim joist is inaccessible, the house has EIFS or stucco siding or the homeowner wants to simplify future siding work.
Ground-Level Deck
Surface sits within 12 to 18 inches of grade. Simpler to build, often no guardrail required (Ohio code typically requires railings when the deck surface is more than 30 inches above grade). Ventilation under the deck frame is critical to prevent rot in Ohio’s wet climate.
Elevated or Second-Story Deck
Surface is more than 30 inches above grade. Requires guardrails and often stairs. Post heights over 8 feet require additional lateral bracing. Engineering review may be required by your local building department for very tall structures.
Deck Materials: Pressure-Treated Pine, Cedar and Composite
The decking surface material is one of the biggest cost and maintenance decisions you will make. The framing (joists, beams and posts) should always be pressure-treated lumber regardless of what you use on top.
Pressure-Treated Pine
The workhouse of Ohio decks. Modern PT lumber is treated with alkaline copper quaternary (ACQ) or copper azole, which are less corrosive than the old CCA formulas but still require hot-dipped galvanized or stainless steel fasteners and hardware. Expect to seal or stain a PT deck within the first year (before checking and splitting gets pronounced) and every 2 to 3 years after. Material cost: $2 to $5 per square foot for decking boards. Total installed cost for a simple 300 sq ft deck: $4,000 to $9,000.
Cedar and Redwood
Naturally rot-resistant, dimensionally stable and looks beautiful. Cedar is widely available in Ohio; redwood less so. It does not have the treatment chemicals of PT lumber, so it is easier on fasteners and hardware. Costs 30 to 50 percent more than PT pine. Still needs periodic sealing or staining. In Ohio’s climate a cedar deck that is not maintained will gray out and begin checking within 3 to 4 years. Material cost: $4 to $8 per square foot.
Composite Decking (Trex, TimberTech, Fiberon)
Made from wood fiber and recycled plastic. Does not rot, does not splinter and will not check or warp the way wood does. Trex Enhance and TimberTech AZEK are the two brands most commonly specified by Ohio deck builders. The tradeoff is upfront cost: composite decking runs $8 to $20 per square foot for material alone versus $2 to $5 for PT pine. Over a 20-year ownership period, the reduced maintenance cost often closes the gap. Composite cannot be used for the structural frame, only the surface boards. Total installed cost for a 300 sq ft composite deck: $14,000 to $22,000.
PVC Decking
100 percent plastic with no wood fiber content. Extremely moisture-resistant and low maintenance. Softer underfoot than wood composites, which some homeowners prefer. Expands and contracts significantly with temperature swings, which Ohio gets plenty of. Requires proper gapping and hidden fastener systems to accommodate movement. Premium pricing: $15 to $25 per square foot for material.
Footings and Ohio Frost Depth: Get This Right First
Footings are the most failure-prone element of DIY deck builds in Ohio and the mistakes are largely invisible until the damage is done. The job of a footing is simple: transfer the load from the post above it into stable soil below the frost line so the footing does not move when the ground freezes.
Ohio's frost depth map puts most of the state between 32 and 36 inches. Columbus and the central corridor sit at 32 inches. Cleveland and the Lake Erie snowbelt in the northeast require 36 inches because lake-effect snow and cold air drive the frost line deeper. Dayton runs 30 to 32 inches. Cincinnati and the southwest corner of the state are typically 30 inches but always confirm with your local building department before digging.
Standard practice is a concrete tube form (Sonotube or equivalent) set in a hand-dug or auger-dug hole, with the bottom of the tube at or below the required frost depth. Tube diameter is typically 10 to 12 inches for a residential deck post, though larger spans or heavier loads may require wider tubes. The concrete must fill the full tube and extend to grade. Post bases (Simpson Strong-Tie and similar) are set into the wet concrete and adjusted to plumb before it cures, then the posts sit on top of the bases rather than being buried in concrete (which accelerates rot at the post base).
Ohio clay soil complicates digging. A manual post-hole digger will not get through 36 inches of wet clay. Renting a towable one-man auger works for accessible yards; professional contractors often use skid-steer mounted augers for larger jobs. Hitting hard pan at 18 to 20 inches in Columbus-area homes is common and you cannot stop there just because the digging got hard.
Footing Spacing
Beam and joist span tables determine how far apart your footings need to be. A common residential deck configuration with a doubled 2x10 beam can span 8 to 10 feet between posts, meaning footings every 8 to 10 feet along the beam line. Longer spans require larger lumber. Your building department’s deck code sheet will have a span table or you can use the American Wood Council’s DCA6 guide.
Footing Size
The footing must be wide enough to spread the load without sinking. A 10-inch tube on stable Ohio soil handles the load from a typical residential deck post. On soft fill or made-ground (common in newer Ohio subdivisions where topsoil was scraped during construction) you may need 12-inch or larger tubes or a concrete pad footing instead.
Concrete Mix
Use 3,000 PSI concrete mix (the standard 60 lb bag mix from any home center is rated at 4,000 PSI when mixed correctly). Keep your water-to-cement ratio consistent. In Ohio’s cold shoulder seasons, use a non-chloride accelerator in temperatures below 50°F and blanket the fresh concrete for 48 hours to protect the cure.
Ledger Board Attachment and Flashing
The ledger is the single most important structural connection on an attached deck. It is also the most common source of deck failures and water damage in Ohio homes. Water that gets behind the ledger and sits against the house rim joist is not a slow problem: within a few years it turns solid lumber into crumbling punk wood and when a ledger connection fails on an elevated deck the results can be catastrophic.
Proper ledger attachment starts by removing the siding in the ledger area down to the sheathing. The ledger board is bolted (not nailed, not screwed with standard wood screws) through the house rim joist using hot-dipped galvanized or stainless 1/2-inch lag screws or through-bolts in a staggered pattern. Bolt spacing and quantity are determined by the load on the ledger and specified in your local code or the DCA6 span tables.
Flashing must create a positive drainage plane. The standard approach uses continuous self-adhering membrane (like Grace Vycor or equivalent) on the sheathing behind the ledger, a metal Z-flashing tucked up under the siding above and over the top of the ledger and standoffs or drainage mat between the ledger and the sheathing to allow air circulation and drainage. Many Ohio deck failures come from houses where a ledger was lag-bolted directly against the house sheathing with no flashing and no drainage gap, trapping water year after year.
Framing: Beams, Joists and Blocking
Once the footings are poured and the ledger is attached, framing goes relatively quickly. The beam spans between posts, the joists span between the ledger and the beam (or between doubled beams on a freestanding deck) and blocking is installed between joists at the ends and at midspan for longer runs.
Joist hanger hardware (Simpson Strong-Tie LUS series or equivalent) is required at every joist-to-ledger and joist-to-beam connection. Face-nailing alone is not adequate and will not pass inspection. Use the specified nails for the hanger model, not substitute fasteners. For PT lumber with ACQ treatment, the hanger hardware must be hot-dipped galvanized or stainless steel.
Common joist sizing for residential decks: 2x8 joists at 16-inch on-center for spans up to 13 feet, 2x10 at 16 inches on-center for spans up to 16 feet. Consult the DCA6 table or your permit drawings for your specific span and loading. Blocking at the end of each joist run and at mid-span stiffens the frame and prevents joist rotation.
Decking, Railings and Stairs
With framing complete and inspected, decking installation is the most satisfying phase. For wood decking, install boards bark-side up (cup up) to encourage water to shed off rather than pool. Leave a 1/8-inch gap between boards to allow for seasonal expansion and drainage. Composite and PVC manufacturers specify exact gap requirements in their installation guides and getting this wrong leads to buckling in Ohio's hot summers.
Use two fasteners per board per joist. For PT pine, pre-drilling prevents splitting at the ends. Hidden fastener systems (Cortex, Camo, Tiger Claw) are popular with composite decking and create a cleaner look with no exposed screw heads. They cost more in labor but most composite manufacturers require or recommend them to maintain their warranty.
Ohio building code (following IRC Section R507) requires guardrails on any deck surface more than 30 inches above grade. Rail height must be at least 36 inches (42 inches is required when the deck is 30 inches or more above grade in some code editions, so confirm with your local building department). Balusters must be spaced so a 4-inch sphere cannot pass through. Post-to-frame connections are heavily inspected: rail posts bolted through the rim joist with through-bolts and washers are far more secure than face-mounted post bases that rely only on the joist face.
Stairs require a minimum width of 36 inches, a maximum riser height of 7.75 inches and a minimum tread depth of 10 inches. A handrail is required on any stair run with four or more risers. Stair stringers (the diagonal side supports) must be cut from 2x12 lumber and must have a minimum 3.5-inch net width at the throat of each cut-out.
Deck Cost in Ohio: What to Expect Per Square Foot
Deck costs in Ohio vary by material, complexity, location and contractor. Here is a realistic range for a straightforward single-level attached deck built by a licensed contractor:
Pressure-Treated Pine Deck
Most affordable option. Labor and materials for a simple 200 to 400 sq ft deck typically runs $25 to $35 per square foot installed in Ohio. A 300 sq ft PT deck: $7,500 to $10,500. Includes permit, footings, framing, decking and basic railing. Stairs add $800 to $2,000 per stair run depending on height and complexity.
Cedar Deck
Cedar decking over a pressure-treated frame. Adds $8 to $15 per square foot over PT pricing. A 300 sq ft cedar deck installed: $11,000 to $16,000. Requires the same maintenance discipline as PT but has a warmer, more refined look that many Ohio homeowners prefer.
Composite Deck (Trex / TimberTech)
Composite surface over a pressure-treated frame is the most popular premium choice in Columbus, Cleveland and Cincinnati. Typical installed cost: $45 to $65 per square foot. A 300 sq ft composite deck: $13,500 to $19,500. Higher-grade composite lines (TimberTech AZEK, Trex Transcend) push toward the top of that range. Composite rail systems add $200 to $400 per linear foot.
Second-Story or Multi-Level Deck
Elevated decks cost 30 to 50 percent more than equivalent ground-level builds due to taller post requirements, additional bracing, longer stair runs and more complex framing. A 300 sq ft second-story PT deck in Dayton or Akron: $12,000 to $18,000. Composite finishes add further.
Common Deck Building Mistakes in Ohio
Footings above the frost line
The most common structural failure. Ohio clay heaves hard in freeze-thaw cycles. A footing at 18 inches will move every winter and the cumulative racking effect eventually splits the ledger connection or cracks the beam. There is no shortcut here: dig to the required depth for your county.
No flashing at the ledger
Water trapped between the ledger and house sheathing is a slow rot machine. Seen constantly on Ohio homes built before 2000 when flashing requirements were not consistently enforced. If you are adding a deck to an older Columbus or Cleveland home, check the existing rim joist condition before bolting a ledger to it.
Wrong fasteners for pressure-treated lumber
Modern ACQ-treated lumber is corrosive to standard galvanized fasteners and hardware. Use hot-dipped galvanized (HDG) or stainless steel joist hangers, post bases and structural screws. Electroplated zinc screws will rust through within 2 to 3 years in Ohio’s wet climate.
Skipping the blocking
Joists without end blocking and midspan blocking will rotate over time, leading to a bouncy, unstable deck surface. Blocking is cheap insurance and required by code. Inspectors catch its absence during the framing inspection.
Composite decking with inadequate air gap under the deck
Composite and PVC decking needs airflow underneath to prevent moisture accumulation and mold. Ohio’s wet springs make this worse than the national average. Leave at least 12 inches of clearance from the underside of the deck frame to grade and ensure the area is well-drained.
When to Hire a Licensed Deck Builder in Ohio
Deck building is within reach for experienced DIYers on simple ground-level projects. But several situations put the project squarely in licensed-contractor territory:
Elevated or second-story decks
Post heights over 8 feet require lateral bracing engineered for the load. A failure at height is a serious fall risk. Most Ohio building departments flag elevated decks for more thorough plan review and inspection.
Difficult footing conditions
Rocky ledge, high water tables (common near Lake Erie and in Ohio river valleys) and made-ground fill all complicate footing design. A licensed contractor has the equipment and experience to work with these conditions correctly.
Older homes with compromised rim joists
Attaching a ledger to a rim joist that is already soft with rot transfers deck load to structurally unsound framing. A deck builder will assess the rim joist condition and repair it before the ledger is attached.
Any deck with a pergola, hot tub or built-in features
Hot tubs add 50 to 100 pounds per square foot of point load. Pergolas add wind load. Both require specific framing calculations. If your building department sees these on the permit drawings they will often require a stamped engineering drawing.
Find a Licensed Deck Builder in Ohio
Contractor Palace matches Ohio homeowners with independent local deck and patio professionals across Columbus, Cleveland, Cincinnati, Dayton, Akron and Toledo. All builders are independent. Ask yours for proof of liability insurance.
FAQ: Building a Deck in Ohio
Do I need a permit to build a deck in Ohio?
Yes, in almost every Ohio jurisdiction. Most cities require a building permit for any attached deck or any freestanding deck over 200 square feet and some municipalities (including Columbus and Cleveland) require permits for decks of any size if they are attached to the house. Permit fees typically run $100 to $400 depending on the city and project value. You will submit a site plan showing setbacks, a framing plan with footing layout and joist spans and a materials list. Skipping the permit is not worth it. Unpermitted decks must be disclosed at sale and can trigger costly tear-down orders.
How deep do deck footings need to be in Ohio?
Ohio’s frost depth ranges from 32 to 36 inches depending on location. Columbus and central Ohio call for 32 inches. Cleveland and the northeast corner of the state (Lake Erie influence, colder winters) require 36 inches. Cincinnati and the southwest are typically 30 to 32 inches. Your local building department will give you the exact required frost depth for your address. Footings that do not reach below the frost line will heave as the ground freezes and thaws, slowly racking the deck frame and splitting the ledger connection.
What is the best material for a deck in Ohio’s climate?
Pressure-treated pine is the most common choice and holds up well in Ohio’s wet springs and cold winters when properly maintained (sealed every 2 to 3 years). Composite decking like Trex or TimberTech costs more upfront but resists moisture, insects and UV fading without annual sealing. Cedar is a premium natural option that resists rot better than pine but costs 30 to 50 percent more. For Ohio homeowners who want low maintenance, a composite deck surface over a pressure-treated frame (the most common hybrid approach) is the sweet spot.
How much does it cost to build a deck in Ohio?
A professionally built deck in Ohio typically costs $4,000 to $12,000 for a 200 to 400 square foot pressure-treated structure. Composite decking adds $15 to $25 per square foot versus $8 to $15 per square foot for pressure-treated, pushing a 300-square-foot composite deck to $15,000 to $25,000 fully installed. Columbus and Cincinnati prices run close to state average. Cleveland and Dayton tend to come in slightly lower. Second-story or multi-level decks with stairs can add 30 to 50 percent. Always get three quotes.
How long does it take to build a deck?
Permit approval in Ohio typically takes 1 to 4 weeks. The physical build for a straightforward 200 to 300 square foot ground-level deck takes a 2-person crew 3 to 5 days. Larger decks, second-story structures or projects with stairs and built-in features (benches, pergolas, lighting) can run 1 to 2 weeks of build time. Concrete footings need 48 to 72 hours to cure before framing starts, so bad weather or footing delays extend the schedule.
Can I build a deck myself or do I need a licensed contractor in Ohio?
Ohio does not require a homeowner to hire a licensed contractor to build a deck on their own residence, but you still need to pull a permit and have the work inspected (footing inspection before concrete pours, framing inspection before decking goes on, final inspection). The complexity of the permit process, the physical demands of digging footings in Ohio clay and the technical requirements of ledger flashing make this a challenging DIY project. A botched ledger connection or under-depth footing can lead to structural failure. Most Ohio homeowners with a deck over 200 square feet are better served by a licensed deck builder.
Contractor Palace
Get matched with an independent Ohio deck builder today.
Skip the permit headaches and footing guesswork. Contractor Palace connects you with independent Ohio deck contractors who work with local code requirements in Columbus, Cleveland, Cincinnati and Dayton.