
General Contractors in Aurora CO: What Projects Cost and Why the Build Year Decides It
A general contractor project in Aurora CO typically runs $170 to $320 per square foot for a heated addition, $30,000 to $75,000 for a full basement finish with a bathroom, and $90,000 to $280,000 for a whole home remodel. Removing a load bearing wall with a properly sized beam is $4,000 to $12,000 on its own. Additions usually take four to seven months from first drawing to final inspection. The most useful thing you can tell a contractor on the first call is the year your house was built, because Aurora contains large numbers of homes from several very different eras, and the era decides what is behind the walls, what the electrical service can carry, and which surprises are likely once demolition starts.
Aurora Holds Four Distinct Housing Eras, and Each One Fails Differently
Aurora is geographically enormous and it grew in distinct pushes, so the city contains large blocks of housing from several eras rather than one dominant type. A contractor who knows which era your house belongs to can tell you most of the risks before opening a wall, and one who does not is quoting on hope.
The oldest concentrations, out toward the northwest near Fitzsimons, tend to be 1950s and 1960s: smaller rooms, plaster or early drywall, modest electrical services and original cast iron drains. Remodels here are about opening up space and bringing the electrical and plumbing up to current expectations, and the budget usually goes into systems rather than finishes.
The very large 1970s and 1980s tract belt is the one most Aurora remodels happen in. Closed off kitchens behind walls that are frequently load bearing, aluminium branch wiring in some homes of the period, and polybutylene supply pipe in the later part of that window. None of those are disasters. All of them are budget items that should be identified before the contract, not after the drywall comes off.
The 1990s and 2000s growth brought bigger houses with engineered floor trusses, which changes what can be cut for new plumbing runs, and the newest construction in the southeast has a tight building envelope where any change to ventilation has to be thought about rather than improvised. Tell a contractor the build year on the first call. It is the single most informative thing you can give them.
The first question a good Aurora contractor asks
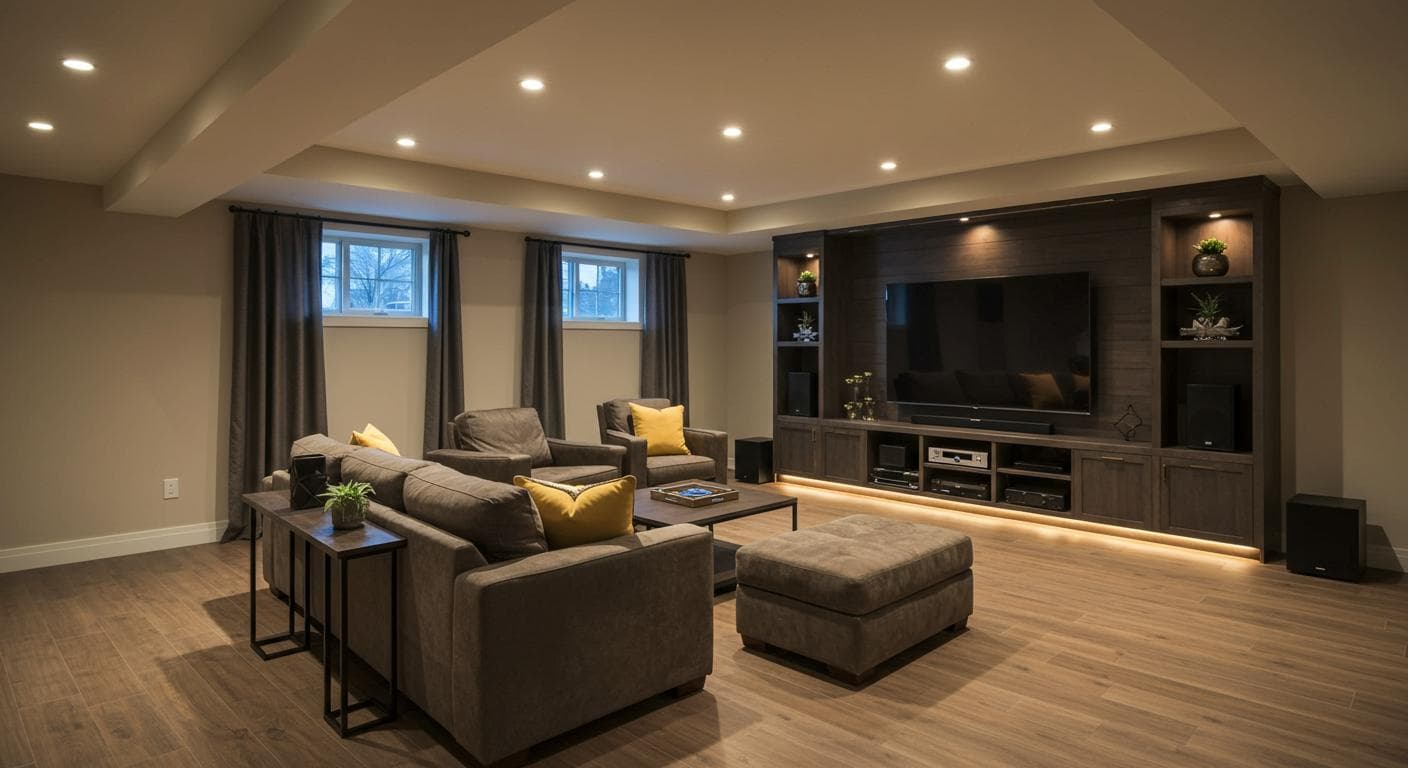
Basement Finishing Is Where Most Aurora Square Footage Gets Added
Finishing an existing basement is the cheapest way to add real living space in Aurora, at $30,000 to $75,000 for a proper job including a bathroom, against $170 to $320 per square foot to build an addition. The structure, roof and foundation already exist, which is most of the cost of new space.
Three things decide whether that number lands at the bottom or the top of the range, and none of them are finishes. Egress comes first: any bedroom below grade needs a compliant egress window or door, and cutting the foundation wall and building a window well typically runs $4,000 to $9,000. It is a code requirement, not an upgrade, and a quote that omits it while promising a bedroom is not a quote for a bedroom.
Drainage is second. If the basement floor sits below the sewer line leaving the house, a bathroom down there cannot drain by gravity and needs either a below floor ejector basin cut into the slab or an above floor macerating unit. These are different prices and different long term commitments, and a basement quote silent on the question has not been thought through.
Third is what is already down there. Furnace, water heater, main panel and ductwork all occupy space and some of them need clearances that cannot be built around. Moving a furnace is possible and it is not cheap. A contractor who walks the basement measuring clearances rather than pacing out rooms is doing the part that determines whether your layout is buildable.
Permits apply to all of it. Framing, electrical, plumbing and often mechanical each get inspected, and an unpermitted finished basement is one of the most common problems to surface during an Aurora home sale, because the square footage cannot be counted and the work has to be explained.
General Contractor Costs in Aurora CO
Ranges reflect typical Aurora projects and exist so you can sanity check a quote rather than replace one. Build era and what has to move, structurally or mechanically, drive the number far more than finish selections do. Every contractor we match you with provides a written estimate before work begins.
Choosing a General Contractor in Aurora
Build year, basement status and the electrical panel shape a realistic number. A contractor leading with your budget is pricing your tolerance rather than the work.
Load bearing walls and polybutylene in the 1970s and 1980s belt, aluminium branch wiring in some of it, engineered trusses in the 1990s onward. These are budget items, and they belong in the contract rather than in a change order.
Both are code driven and both are expensive to retrofit into a design. A basement quote silent on either is incomplete rather than competitive.
Three phases, three different risks. One combined number hides where a schedule slips and where a scope changes.
Ask for the license number and a current certificate of insurance naming you. On a project this size, verify rather than accept a photocopy.
Common Questions About General Contractor in Aurora CO
How much does it cost to finish a basement in Aurora CO?
A proper basement finish including a bathroom typically runs $30,000 to $75,000 in Aurora. The three things that move it are egress, at $4,000 to $9,000 to cut a compliant window and well, drainage if the floor sits below the sewer line and needs a pump, and whether mechanical equipment has to move. Finishes matter far less to the total than any of those.
How much does a home addition cost in Aurora?
Budget $170 to $320 per square foot for heated, finished space, so a 400 square foot addition typically lands between $68,000 and $128,000. Kitchens and bathrooms sit at the upper end because of plumbing and electrical. Expect four to seven months from first drawing to final inspection, a good share of which is design and approvals rather than construction.
Why does my contractor want to know when my house was built?
Because in Aurora the era predicts what is behind the walls. The 1970s and 1980s tract belt often has load bearing walls between kitchen and living space, may have aluminium branch wiring, and later homes in that window may have polybutylene supply pipe. Homes from the 1990s onward often have engineered floor trusses, which limits where new plumbing can be run. Knowing the year turns several unknowns into planned line items.
Do I need a permit to finish my basement?
Yes. Framing, electrical, plumbing and usually mechanical work are all permitted and inspected in Aurora. Beyond the legal position, an unpermitted finished basement is one of the most common issues to surface when selling: the added square footage generally cannot be counted in the listing and a buyer's inspector will raise it.
Planning a project in Aurora? Get matched free.
Describe the addition, basement or remodel. We match you with an independent local general contractor serving Aurora. Design, permits and inspections handled.
Get my free Aurora project quotearrow_forward